01Space to play
Children
A defined place to move, imagine and create within the energy of the night market.
 Little MinistryPlay · Create · Discover
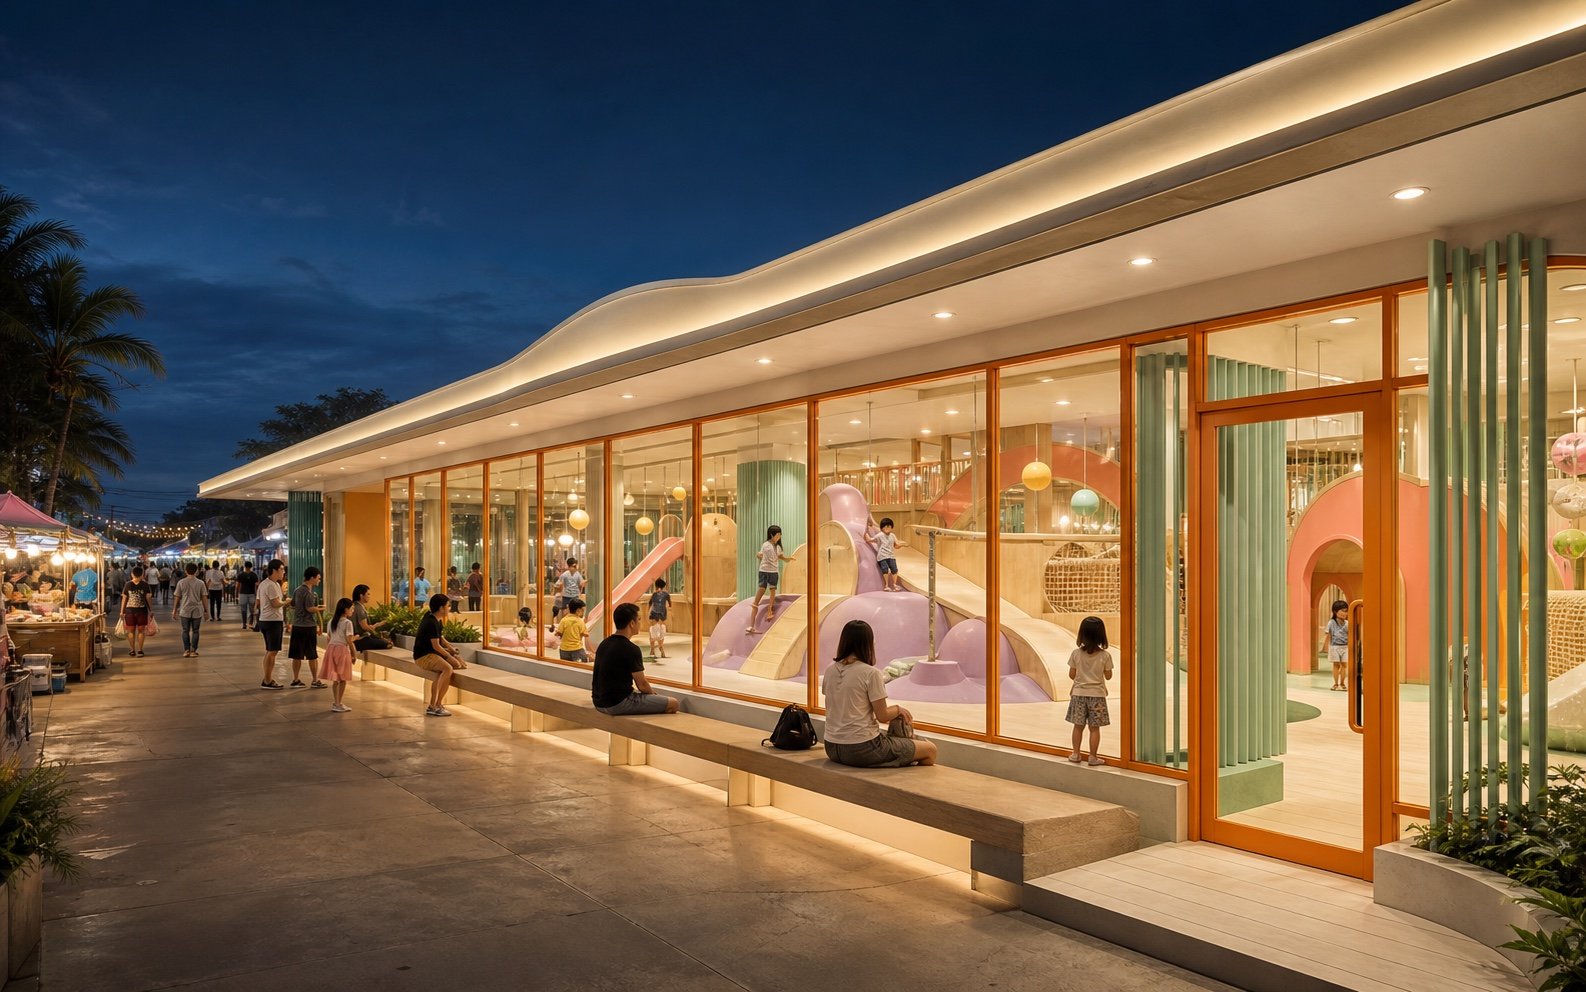
Pre-development concept · Chonburi, Thailand
Little MinistryA market-level children’s play-and-discovery concept being explored for the heart of TINUNG Night Market—using transparent walls so parents can stay nearby and keep the activity visible without crowding the play floor.
The project remains in pre-development; no site, lease or opening date is confirmed.
01 Current intent: market-level beside the walkway—not upstairs
02 Current model: parents stay outside the main play floor
03 A play concept—not presented as an operating childcare service
The opportunity
Night markets bring food, shopping and people together. Families with young children, however, often need an experience that works for everyone at the same time.
Little Ministry is conceived as an integrated family anchor in a prospective TINUNG setting—not a generic playroom dropped into an unrelated location.
A defined place to move, imagine and create within the energy of the night market.
A direct visual connection through the glass, without requiring every adult to occupy the play floor.
A potential family-focused anchor that may make the market easier to choose, enjoy and revisit—subject to validation and future agreement.
The signature idea
The transparent perimeter separates active play from parent viewing while keeping both visually connected.
Children gain a defined environment planned around movement and discovery. Parents remain close on the market side of the glass, with no need for every adult to squeeze into the facility. Final sightlines, entry controls and operating rules still require professional design and review.
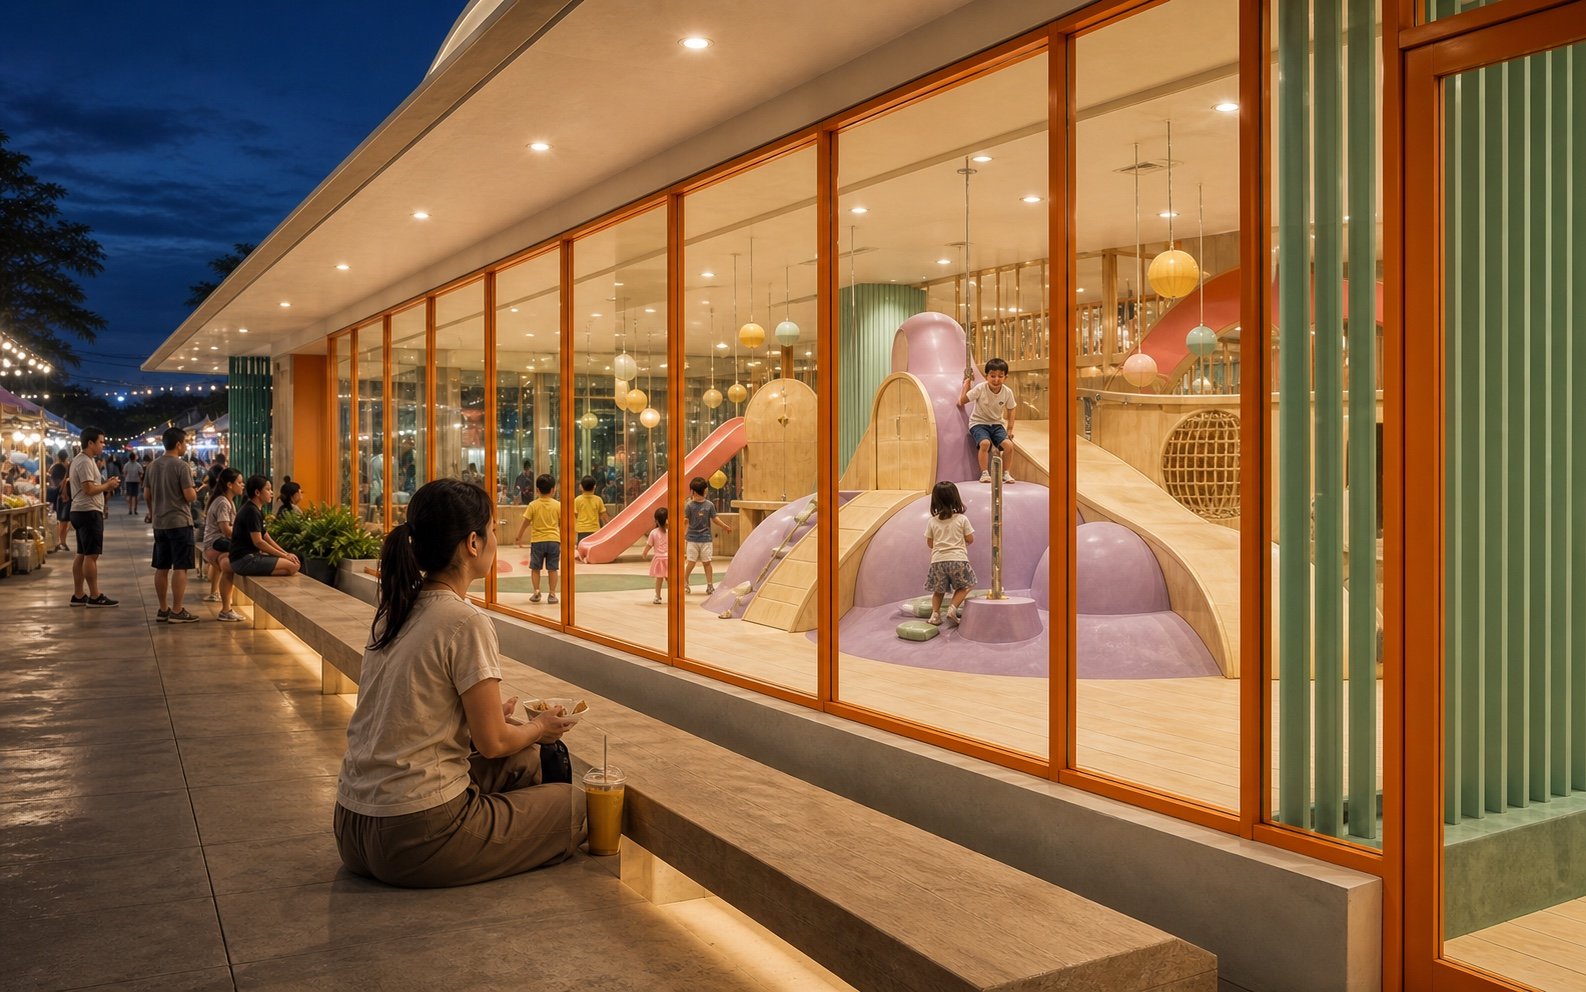
The intended family experience
This is a proposed visitor journey. Admission, supervision and operating rules remain part of the pre-development work.
Families discover Little Ministry along the market walkway.
Children enter a setting planned around movement and imagination.
Parents remain nearby outside the glass. This is not a leave-and-go drop-off claim.
The family continues its TINUNG evening together.
Experience under study
The programme brief balances energy, imagination, making and quieter transitions. Final activities, age ranges and services are not yet confirmed.
Climbing, balancing and whole-body movement in a soft-material environment.
Role-play, stories and shared worlds that children help shape themselves.
Making, testing and open-ended activities that leave room for original ideas.
Lower-stimulation choices for pausing, adjusting and moving between activities.
Programme types are indicative only and remain subject to design, operational and professional review.
Project status · Pre-development
The current pavilion series gives the project one coherent spatial direction.
It establishes the market-level position, glass parent edge, entrance and play-zone logic. It is an indicative visualisation—not architecture-software output, a construction document or an approved scheme.
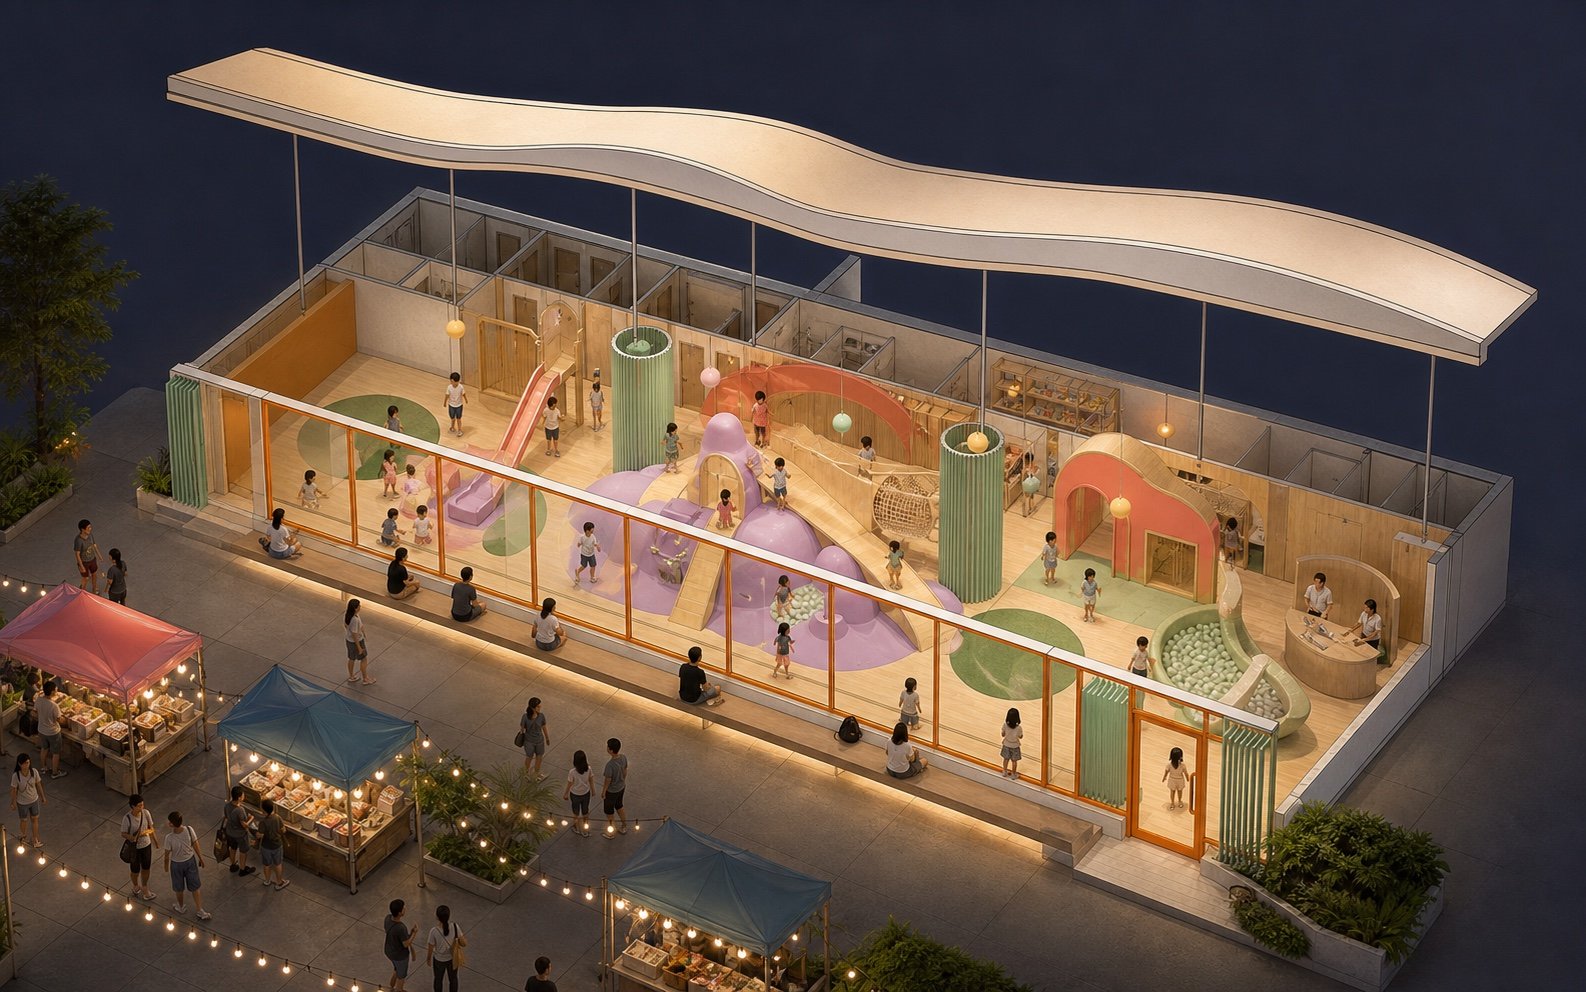
Not a CAD/BIM export or construction document. Subject to site, architectural, engineering, operational, safety and regulatory review.
Defining the family need and how a market-level pavilion could belong within the TINUNG experience.
Dated professional drawings should test entry, circulation, play zones and parent viewing.
Access, egress, services, staffing, cleaning, maintenance and the operating model require coordination.
Budget, programme, procurement, approvals and opening timing follow validated technical and commercial decisions.
What the site shows now
Three non-repeating views share the same roof, glass façade, entrance, materials, parent edge and play landscape.
What genuine architecture evidence should add
Replaceable architecture update
This slot can accept an actual SketchUp, Revit, Archicad or CAD view without redesigning the page.
The investor view
Little Ministry is being shaped as part of a prospective night-market setting—not as an unrelated attraction.
Its hypothesis is practical: a visible, market-level play destination may support longer family visits and repeat consideration. Performance remains unproven and requires proper diligence.
Read the project noteInvestor contact: A direct enquiry channel is being prepared and will be published here when active.
For Chonburi families
The details remain open; this is the right time to listen.
Before the plan is fixed, we want to understand what local families actually value.
Which age groups, sibling combinations and visit times should shape the brief?
Which mix of movement, imagination, creative and calmer play matters most?
What would help parents stay connected while continuing their market evening?
Family interest: A response channel is being prepared; registrations and bookings are not yet open.
Project note
The prospective context is TINUNG Night Market in Chonburi, but no specific site, tenancy or partnership has been confirmed. The concept remains market-level and parent-nearby; it is not being presented as a childcare or leave-and-go service.
No opening date, service list, age range, capacity, price, approvals, budget, funding or investment return is claimed. Those details should only be published when verified.
Project truths
TINUNG Night Market in Chonburi is the prospective setting being explored. No specific unit, lease or partnership is confirmed.
Market-level beside the night-market walkway is the current design intent, not an upstairs facility. Final placement depends on a confirmed site and professional design.
No. The three venue images are coordinated concept visualisations. They are not photographs, CAD/BIM exports, construction drawings or final architecture.
No such claim is being made. The current concept assumes parents remain nearby. The final admission, supervision and operating model is not confirmed.
No opening date, age range, capacity, service list, operating hours or pricing has been confirmed.
Concept communication only. Nothing on this website is an investment offer, booking, operational promise, approval, return projection or representation of completed construction.
One model · One story
Every new public image should come from the same architectural source of truth. Genuine dated plans and 3D exports can replace the indicative study while keeping the market lane → parent edge → glass → play-floor story intact.